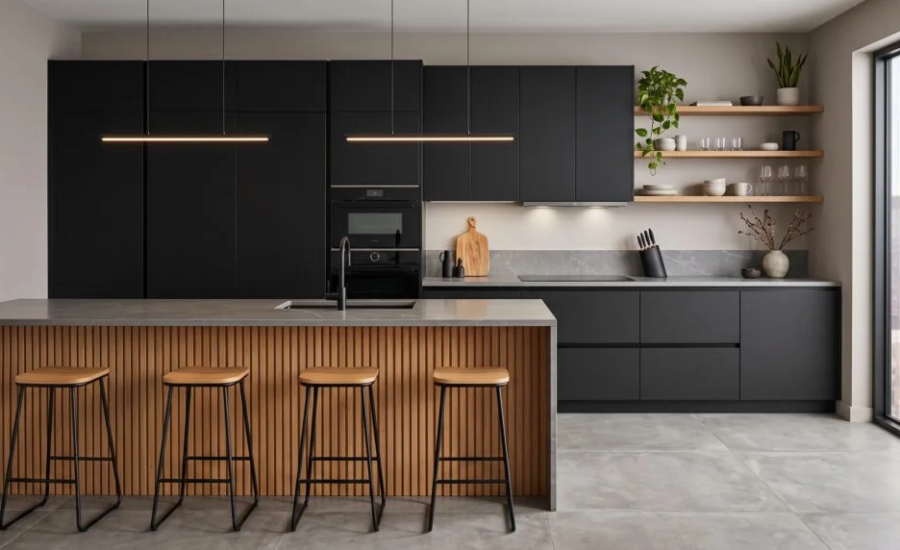
A beautiful kitchen should make everyday cooking feel easier. You should have somewhere to put your groceries, enough room to prepare a meal and storage that keeps your favourite pan within reach.
That is a useful starting point for a Chinese inspired kitchen. You can introduce wood textures, simple cabinetry and carefully chosen details while planning around the way your household cooks.
Perhaps you want an enclosed cooking area, a convenient place for a rice cooker or a small tea station beside the dining room. These choices can give the kitchen personal meaning while keeping it comfortable and practical.
Chinese Kitchen Design at a Glance
Start by listing your cooking habits and measuring the room. Choose a layout that provides preparation space, accessible storage and suitable positions for appliances. Build the appearance around a small number of coordinated materials, such as wood cabinetry, neutral surfaces and restrained decorative details. Plan ventilation and lighting alongside the cabinets, then check samples and technical drawings before ordering. A successful Chinese inspired kitchen brings your preferred style and daily routine into one clear plan.
Choose What Chinese Inspired Design Means to You
Chinese kitchen design covers a wide range of interiors. Contemporary examples include minimalist cabinets, natural wood finishes and designs that introduce selected traditional details.
A cabinet manufacturer’s published examples show this variety, including modern minimalist, wood and contemporary Chinese styles. There is no single appearance that represents every Chinese kitchen.
Before collecting dozens of photographs, choose the features you actually enjoy.
You might prefer warm walnut cabinetry with pale countertops. Someone else may choose simple white doors with a wood dining area and one glass display cabinet.
Pick two or three features that will guide the project. This makes decisions easier when you start comparing door styles, handles and tiles.
Plan Your Kitchen Around the Meals You Cook
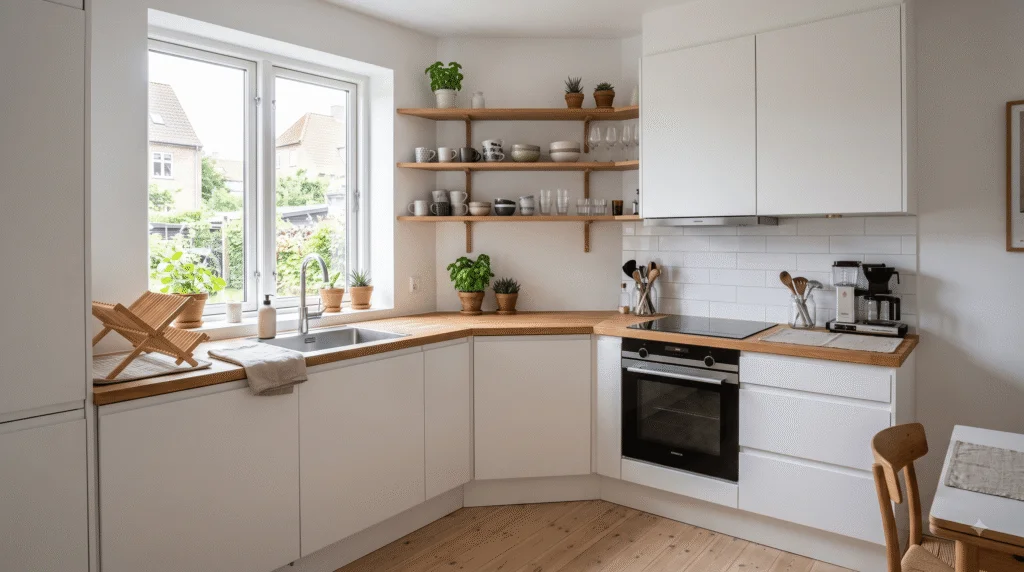
Think about a normal evening in your home.
Where do you wash vegetables? Where do you place ingredients before cooking? Do you use a wok, a steamer or several countertop appliances?
Write down the equipment you use regularly and the space each item needs. Include its storage position as well as its position during use.
For example, someone who prepares several ingredients before cooking may benefit from a clear worktop between the sink and cooking area. A household that uses a rice cooker every day may want a convenient position with a suitable power supply.
Appliances that produce steam need the clearances and operating conditions specified by their manufacturers. Avoid planning a cupboard around an appliance without checking those instructions.
This small exercise can reveal more about your ideal kitchen than a showroom photograph.
Compare Chinese Kitchen Layouts for Your Room
Your room’s shape will help narrow the options.
| Kitchen layout | When it may suit your home | What to check |
| Single wall kitchen | A compact apartment or narrow open living area | Whether appliances leave enough preparation space |
| Galley kitchen | A room with two usable opposing walls | Door openings and movement between the cabinet runs |
| L shaped kitchen | A room with two adjoining usable walls | Corner storage and the position of tall cabinets |
| U shaped kitchen | A room where three sides can hold cabinetry | Whether the central space remains comfortable |
| Kitchen with an island | A larger room with space around a separate work area | Appliance access and circulation around the island |
Test the layout using everyday tasks. Imagine opening the fridge, unloading the dishwasher and reaching a drawer while someone else prepares food.
For visual examples, Parlunbuilding’s guide to kitchen layouts inspired by Chinese design explores cabinetry and planning choices that can help you develop your own brief.
Decide Between an Open and Enclosed Kitchen
An open kitchen can connect cooking with dining and conversation. It also makes the work area visible from nearby rooms.
An enclosed kitchen offers more separation. A suitable partition or sliding door may provide another option when you want flexibility.
Consider your cooking routine, available space and how the kitchen connects with the rest of your home.
Ventilation needs careful planning in every arrangement. A closed door does not replace an extraction system.
The National Kitchen and Bath Association includes ventilation, lighting, equipment positions and clearances within its kitchen planning guidance. These elements should be considered while developing the layout.
Have the proposed ventilation arrangement checked against the cooking equipment, installation conditions and applicable local requirements.
Choose Cabinet Materials Before Choosing Colours
Two cabinet doors can look similar in a photograph while having different construction.
Ask the supplier to identify the door material, cabinet box material, surface finish and edge treatment.
When comparing wood kitchen cabinets, establish whether the visible surface is solid timber, real wood veneer or a printed wood effect. Then ask how it should be cleaned and maintained.
A physical sample helps you assess texture, colour and the feel of the finish. View it beside the proposed countertop and flooring.
You can also compare opening methods. A handleless kitchen may look appealing, but you should try the grip or push mechanism before choosing it for every door.
The best specification is one you understand clearly.
Add Character Through a Few Consistent Details
A Chinese inspired kitchen does not need decoration on every surface.
Try one main wood tone, a quiet countertop and a small number of accents. You could introduce a framed glass cabinet, a display area for ceramics or a tea preparation corner.
Keep those features useful.
A tea station works better when cups, tea and the kettle are close together. A display shelf works better when it leaves enough storage for everyday dishes.
Check how the kitchen relates to the adjoining room. Repeating a wood tone or metal finish can connect the spaces without making everything identical.
Organise Storage Around Everyday Use
Before approving the cabinet plan, decide where the important items will live.
Keep everyday dishes in an accessible area. Give pots and utensils a practical position near the cooking zone. Store cleaning products separately from food and follow their storage instructions.
IKEA’s kitchen planning advice recommends placing frequently used items close to where they are used, including cookware and utensils around the hob.
Drawers can make it easier to see smaller items. Dividers can help organise utensils, while adjustable shelves allow you to accommodate containers of different heights.
Think about the items that usually cause clutter. Large bowls, chopping boards and small appliances need a planned home before they arrive in the finished kitchen.
Review the Drawings Before Production
A rendering helps you judge appearance. The technical drawings explain what will be built.
Review both before approving custom kitchen cabinets.
Check the following details:
- Cabinet sizes and positions
- Appliance openings and specified clearances
- Door and drawer opening space
- Filler panels and exposed cabinet ends
- Sink and countertop arrangements
- Storage fittings and hardware
- Finish codes and material descriptions
Keep a written record of the approved specification. If something changes, make sure the drawing and quotation are updated together.
This helps prevent a conversation about colour from becoming a misunderstanding about construction.
Discuss Your Kitchen Plan With Parlunbuilding
Prepare your measurements, appliance details and a few reference images before discussing the project with Parlunbuilding.
Explain what you like about each image. It might be the wood finish, storage arrangement or relationship between the kitchen and dining room.
Ask which drawings, samples, revisions and cabinet specifications are included in the proposal. A clear brief gives the team a better starting point for discussing a kitchen that suits your home.
Frequently Asked Questions About Chinese Kitchen Design
What Is a Chinese Inspired Kitchen
It is a kitchen that uses selected Chinese design influences alongside the needs of a modern household. These might include wood textures, framed details, display areas or a layout planned around particular cooking habits. The exact combination depends on your preferences.
What Is the Best Layout for a Small Kitchen
The best layout depends on the room’s shape, doors, windows and appliance positions. Single wall, galley and L shaped kitchens are useful options to compare. Choose the arrangement that leaves practical preparation space and allows doors and drawers to open comfortably.
Should a Kitchen Be Open or Enclosed
Choose according to your cooking routine and how you want the kitchen to connect with nearby rooms. Open kitchens support conversation and shared living, while enclosed kitchens provide more separation. Both need suitable ventilation.
